
Price Reduction
Address
21220 Shell Valley Road, Edmonds, WA
Price
$ 874,000
Property Attributes
- ID#2563814
- TypeSingle Family
- CountySNOHOMISH
- CityEdmonds
- AreaSouthwest Snohomish
- NeighborhoodYost Park
- Zip98026
- StyleTri-Level
- Year Built1976
- Taxes$ 7246
- Price$ 874,000
- Bedrooms4
- Full Bathrooms3
- Half Bathrooms0
- Sqr Footage2484
- Lot Size0.17 Acres
Data Source:
Northwest Multiple Listing Service (NWMLS)
Property Description
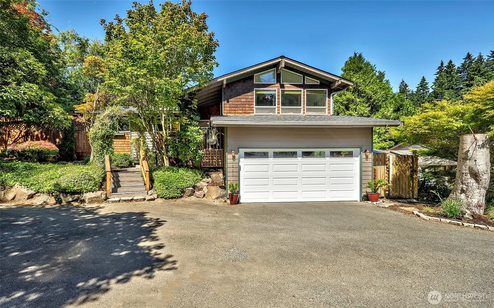
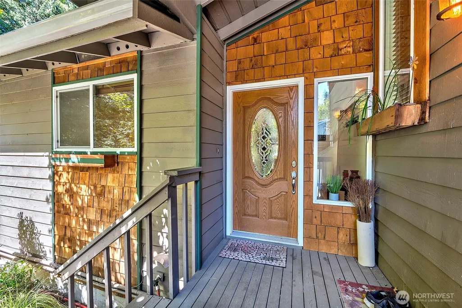
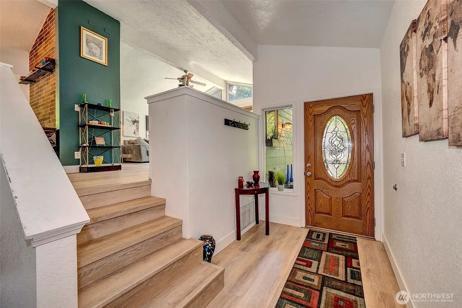
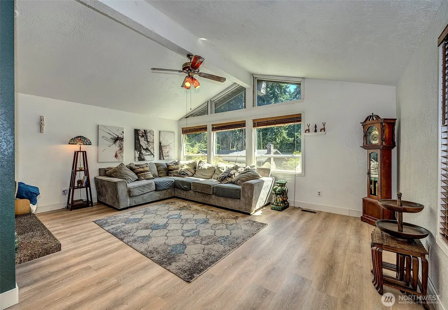
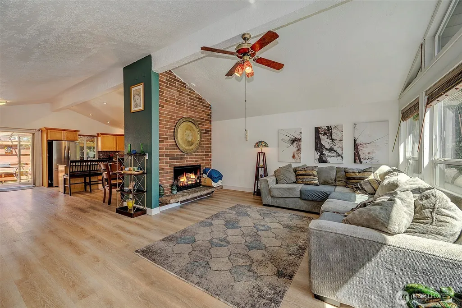
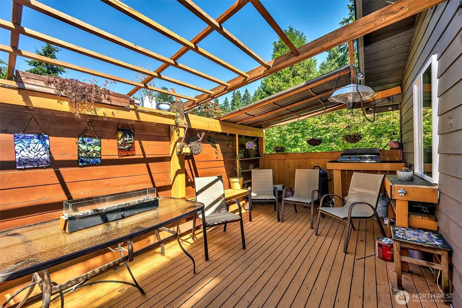
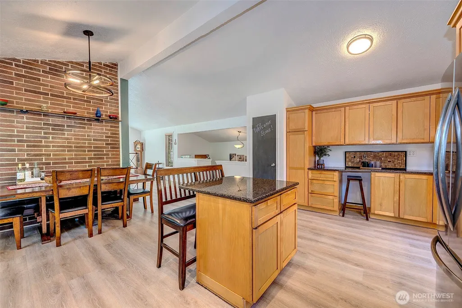
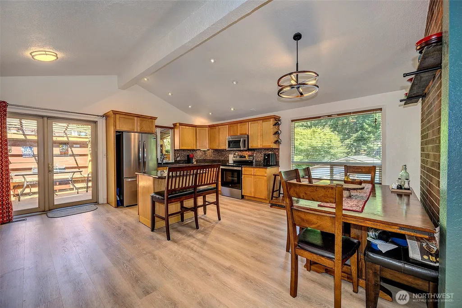
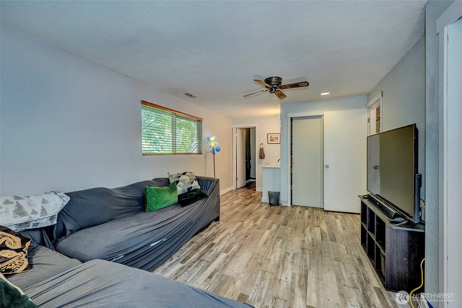
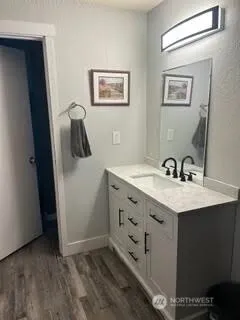
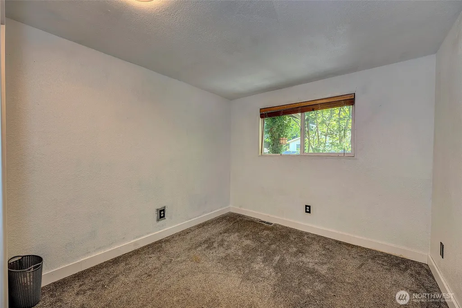
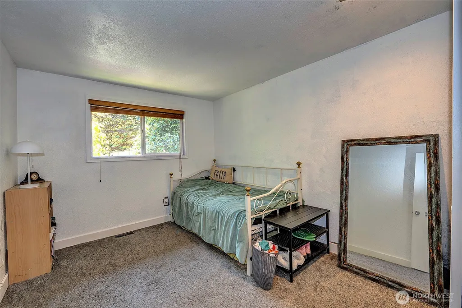
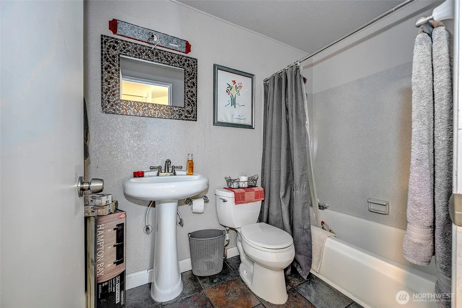
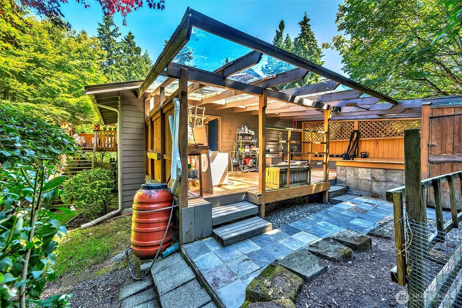
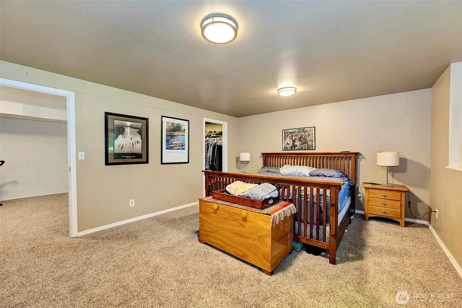
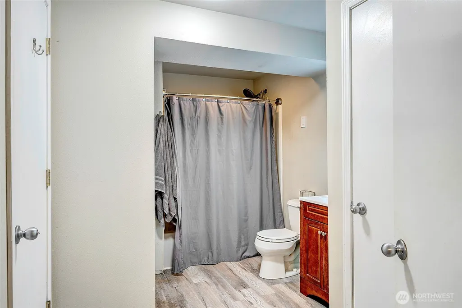
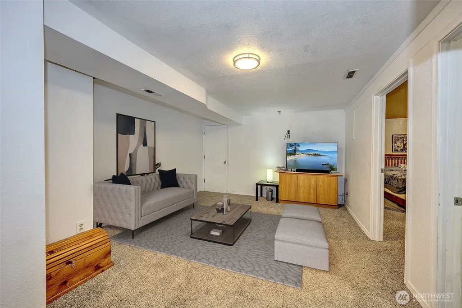
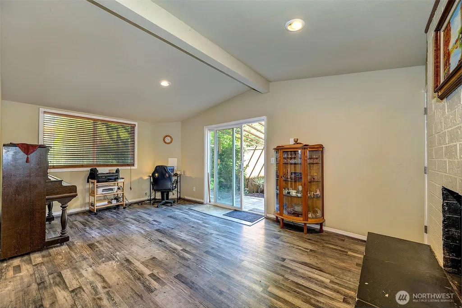
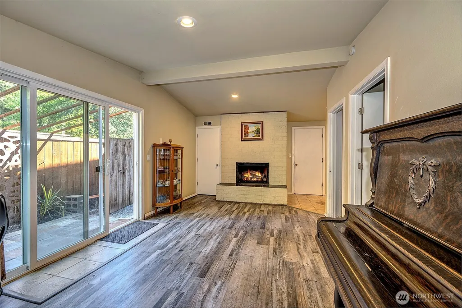
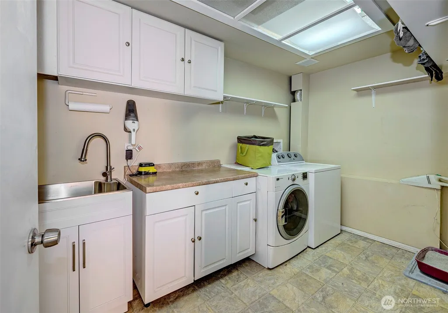
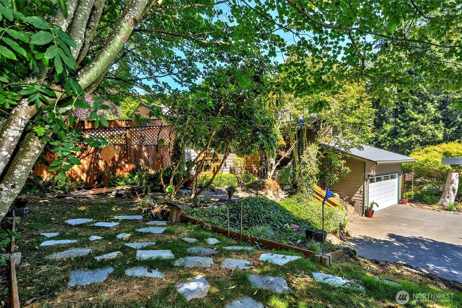
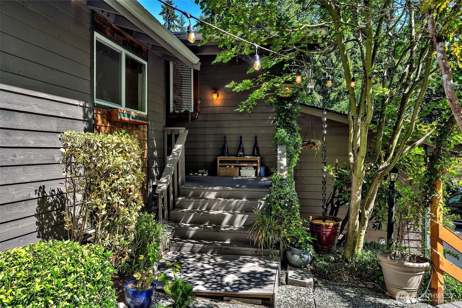
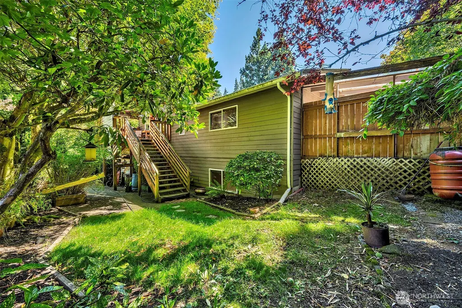
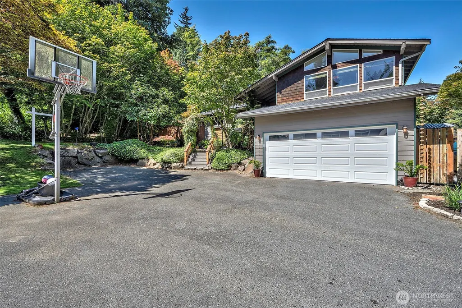
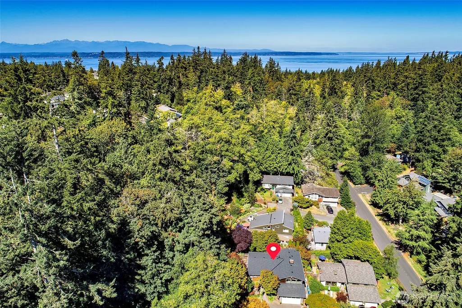
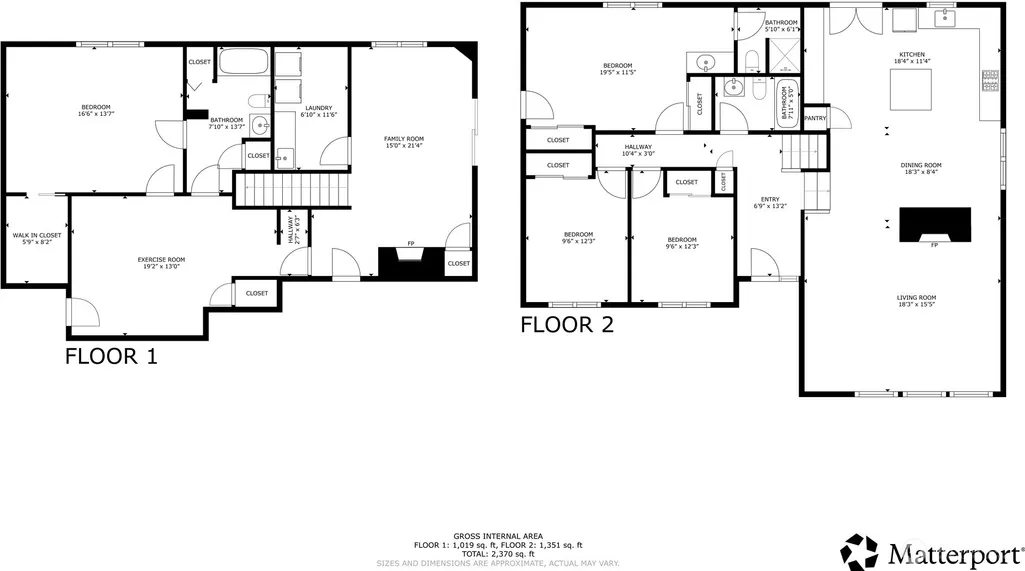
PRICE REDUCTION! Updated 4 bedroom house located in one of Edmonds' exceptionally desirable neighborhoods. The Yost Park community offers a quiet, natural setting with forested trails, a public pool and local parks. In this wonderfully wooded area, the house is situated right next to a peaceful greenbelt on a dead-end street in a small cul-de-sac. UPDATES: Bosch dishwasher, roof, LVP in upper level, carpet in lower level, refinished shower walls in 2 bathrooms, light fixtures, bathroom vanity and utility sinks, some interior paint and kitchen appliances, garage door and opener. With nearly 2,500 square feet of living space, it has several double FEATURES: two private decks, 2 master bedrooms, fireplaces, sheds/outdoor storage areas, 2 car garage, double custom french doors, plus walking distance into two parks. The upper level features an open floor plan with vaulted ceilings, a lovely living room with a fireplace and large kitchen that features custom French doors leading into a private deck perfect for entertaining. The main level has three bedrooms, two bathrooms and leads out into another private deck area. The lower level offers another master bedroom with a walk-in closet, full bathroom with storage space, large rec room, office/den with a fireplace and a sliding glass door into the backyard, utility room, plus several storage closets. The backyard is fully fenced with a side dog-run. Welcome to Yost Park with high walkability to restaurants, the beach, parks and more.
| High School |
|---|
| Edmonds Woodway High |
| Price History | |
|---|---|
| 8/7/2026 | Listed $995,000 |
| 9/14/2026 | 3$970,000 |
| 9/26/2026 | 6$918,000 |
| 10/31/2026 | 5$874,000 |
General Features
| Living Area | 2484 |
|---|---|
| Sewer | Sewer Connected |
| Heating | Baseboard,Forced Air |
| Cooling | None |
| Possession | Closing,Negotiable |
| Roof | Composition |
| Appliances | Dishwasher,Disposal,Dryer,Microwave,Refrigerator,Washer |
| Security Features | Partially Fenced |
| Year Built | 1976 |
| Topography | Level,Partial Slope |
| Levels | Three Or More |
| Property Subtype | Single Family Residence |
| Tax Year | 2026 |
| Community Features | Athletic Court,Park,Playground,Trail(s) |
| County | Snohomish |
| New Construction | No |
| Property Type | Residential |
| HOA | No |
| Attached Garage | Yes |
| Subdivision Name | Yost Park |
| Garage Y/N | Yes |
| Full Baths | 2 |
| Special Listing Conditions | None |
| Status | Active |
| Directions | GPS |
| High School | Edmonds Woodway High |
| City | Edmonds |
| Entry Location | Main |
| Senior Community Y/N | No |
| High School District | Edmonds |
| MLS Area | 730 - Southwest Snohomish |
| Lot Size Units | Square Feet |
| Lot Size Square Feet | 7405 |
| Carport Y/N | No |
| Listing Terms | Cash,Conventional |
| Land Lease Y/N | No |
| Tax Annual Amount | 7246 |
| Property Condition | Good |
| Public Remarks | PRICE REDUCTION! Updated 4 bedroom house located in one of Edmonds' exceptionally desirable neighborhoods. The Yost Park community offers a quiet,natural setting with forested trails,a public pool an |
| Virtual Tour | https://my.matterport.com/show/?m=26QKhJShrsE |
| Structure Type | House |
| Building Area Units | Square Feet |
| Standard Status | Active |
| Water Company | Edmonds |
| Property Style | 13 - Tri-Level |
| NWM_ShowMapLink | Yes |
Interior Features
| Interior Amenities | Second Primary Bedroom,Bath Off Primary,Ceiling Fan(s),Dbl Pane/Storm Window,Fireplace,French Doors,Vaulted Ceiling(s),Walk-In Closet(s),Water Heater |
|---|---|
| Basement | Finished |
| Flooring | Ceramic Tile,Vinyl,Vinyl Plank,Carpet |
| Total Fireplaces | 2 |
| Fireplace Features | Wood Burning |
| Air Conditioning Y/N | No |
| Heating Y/N | Yes |
| Fireplace Y/N | Yes |
| 3/4 Baths | 1 |
| Total Bedrooms | 4 |
| Main Level Bedrooms | 3 |
| Total Baths | 3 |
| Water Heater Type | Electric |
| Water Heater Location | Closet |
| Fireplaces Upper | 1 |
| Fireplaces Lower | 1 |
| Power Production Type | Electric,Natural Gas |
| Baths Three Quarter Main | 1 |
| Bedrooms Lower | 1 |
| Baths Full Main | 1 |
| Baths Full Lower | 1 |
| Bathrooms | 2.75 |
Exterior Features
| Exterior Amenities | Wood |
|---|---|
| Vegetation | Fruit Trees,Garden Space,Wooded |
| Parking Features | Driveway,Attached Garage |
| Lot Features | Cul-De-Sac,Dead End Street,Paved |
| Water Source | Public |
| Total Parking | 4 |
| Inclusions | Dishwasher(s),Dryer(s),Garbage Disposal,Microwave(s),Refrigerator(s),Washer(s) |
| Foundation Details | Poured Concrete |
| Building Area Total | 2484 |
| Lot Size Acres | 0.17 |
| Waterfront Y/N | No |
| Covered Spaces | 2 |
| Irrigation Water Rights Y/N | No |
| Site Features | Cable TV,Deck,Dog Run,Fenced-Partially,High Speed Internet,Patio |
| Parking Uncovered Total | 2 |
Amenities
- Foreclosure
- Views
- Short Sale
- New Construction
- Adult 55+
- Lease To Own
- No HOA Fees
- Furnished
- Primary On Main
- Air Conditioning
- Seller Finance
- Green
- Fixer Upper
- Horse
- Golf
- Fireplace
- Deck
- Garage
- Basement
- Pool
Property vs Single Family Average in 98026
Price
Taxes
Year Built
Visits

